The layout
Space for family life, guests and working from home. Review the plans against how you want to use the villa.
 Explore the villas ↗
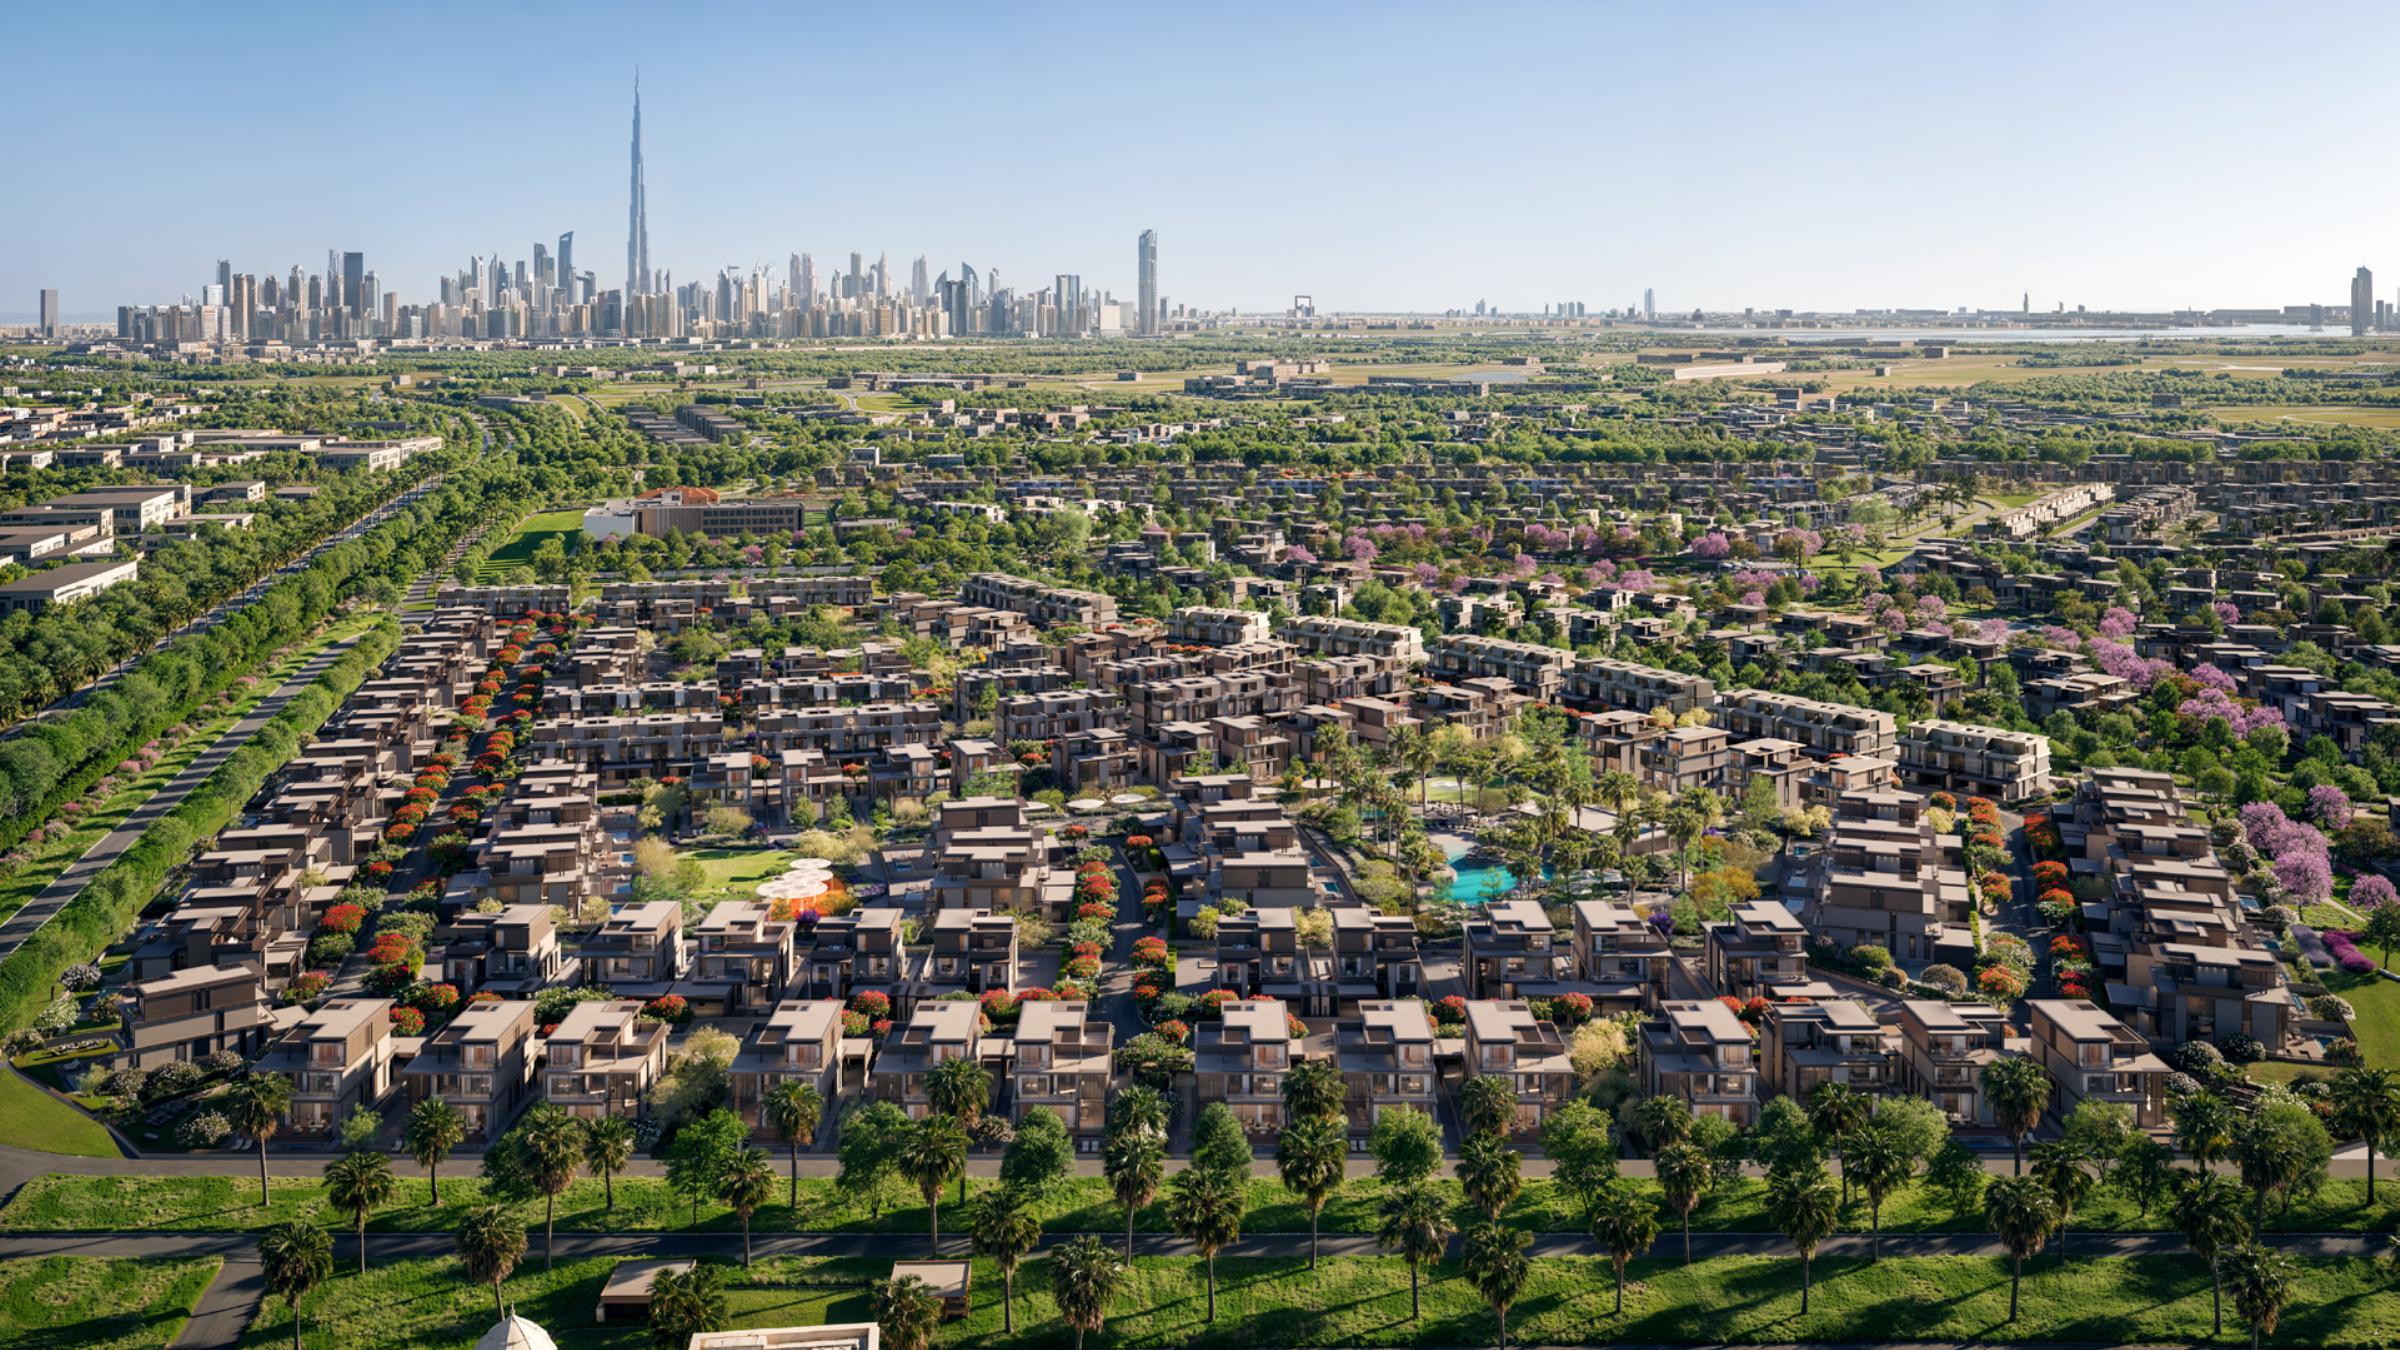
NAD AL SHEBA GARDENS · MERAAS · DUBAI
Explore Phase 12 with a personal look at the community, the villa layouts and the plot that fits your plans.
ALI’S PERSPECTIVE · OCTOBER 2026
Hear Ali’s perspective on Nad Al Sheba Gardens, then explore the homes and discuss the details that matter to you.
Discuss the project with Ali ↗Ali K. Daioub · AXD · 1 minute 36 seconds · Play with sound
01 / ROOM TO LIVE
The villa matters. So does everything around it.
Explore the garden setting, the spaces between homes and the community around your chosen plot. Then look closely at how the layout will work for your family—or your future tenant.
Discuss the community with Ali ↗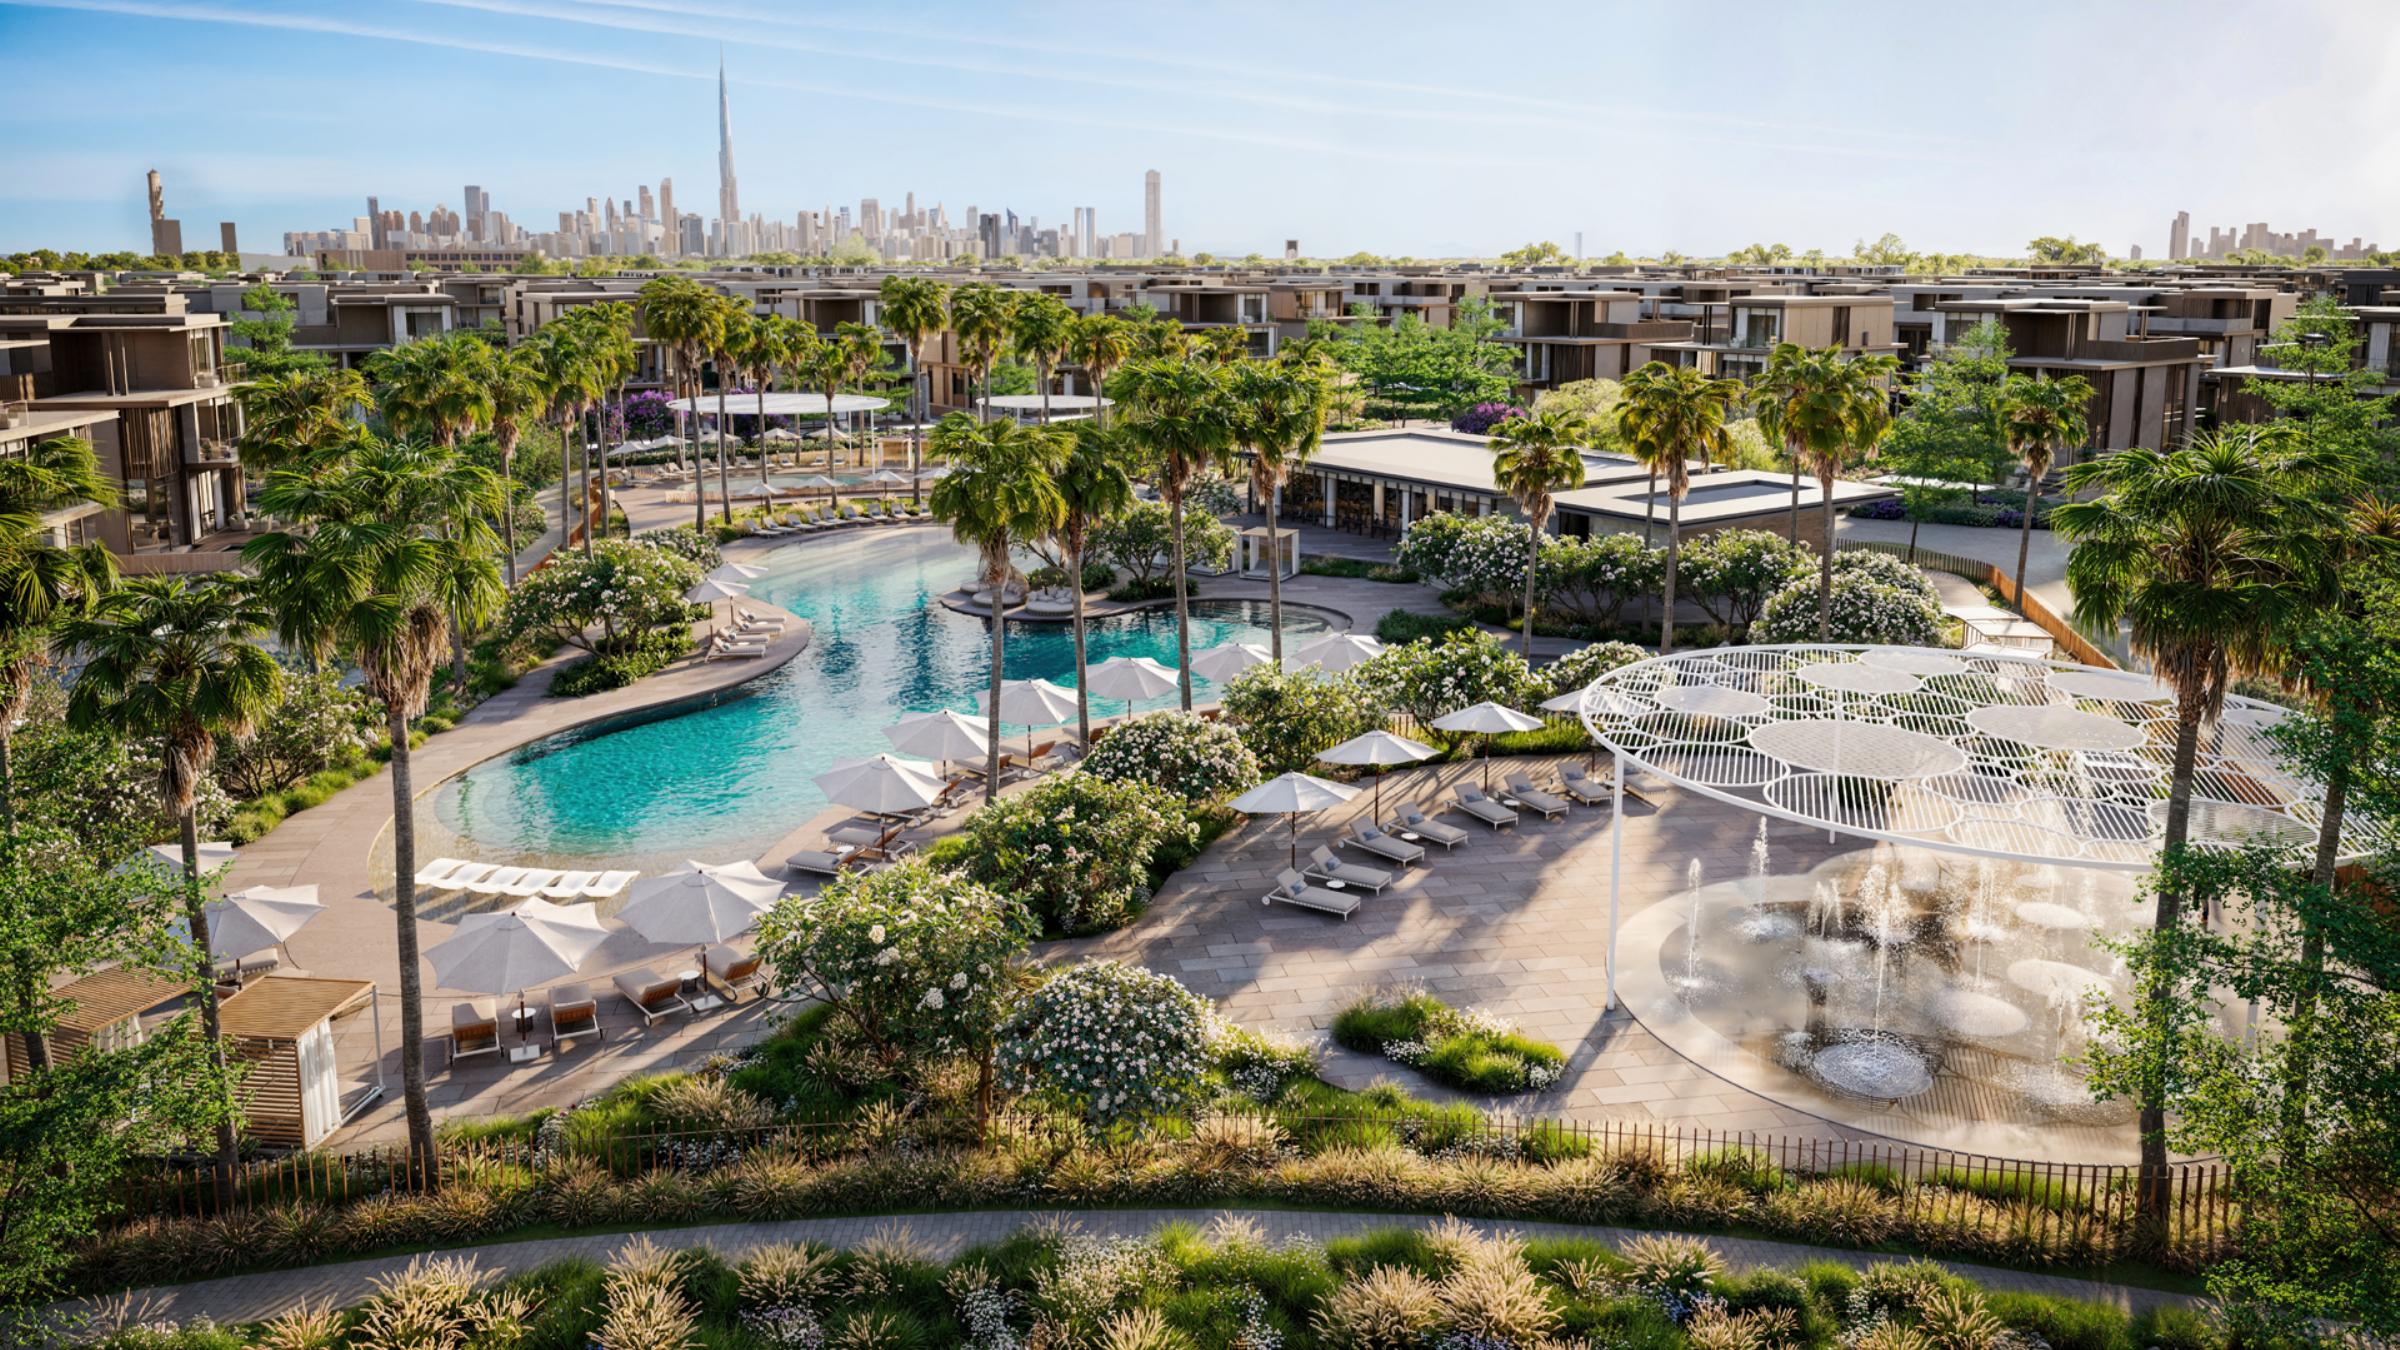
02 / CHOOSE THE RIGHT HOME
A floor plan is the start of the conversation. Here is what we will look at together.
Space for family life, guests and working from home. Review the plans against how you want to use the villa.
The plot, orientation and surrounding spaces. Understand where the home sits within the community.
Current availability, pricing and payment terms for the specific villa. Explore financing eligibility if it is part of your plan.
INSIDE THE VILLAS
Explore four- and five-bedroom villa layouts, from the guest spaces to the family rooms above.
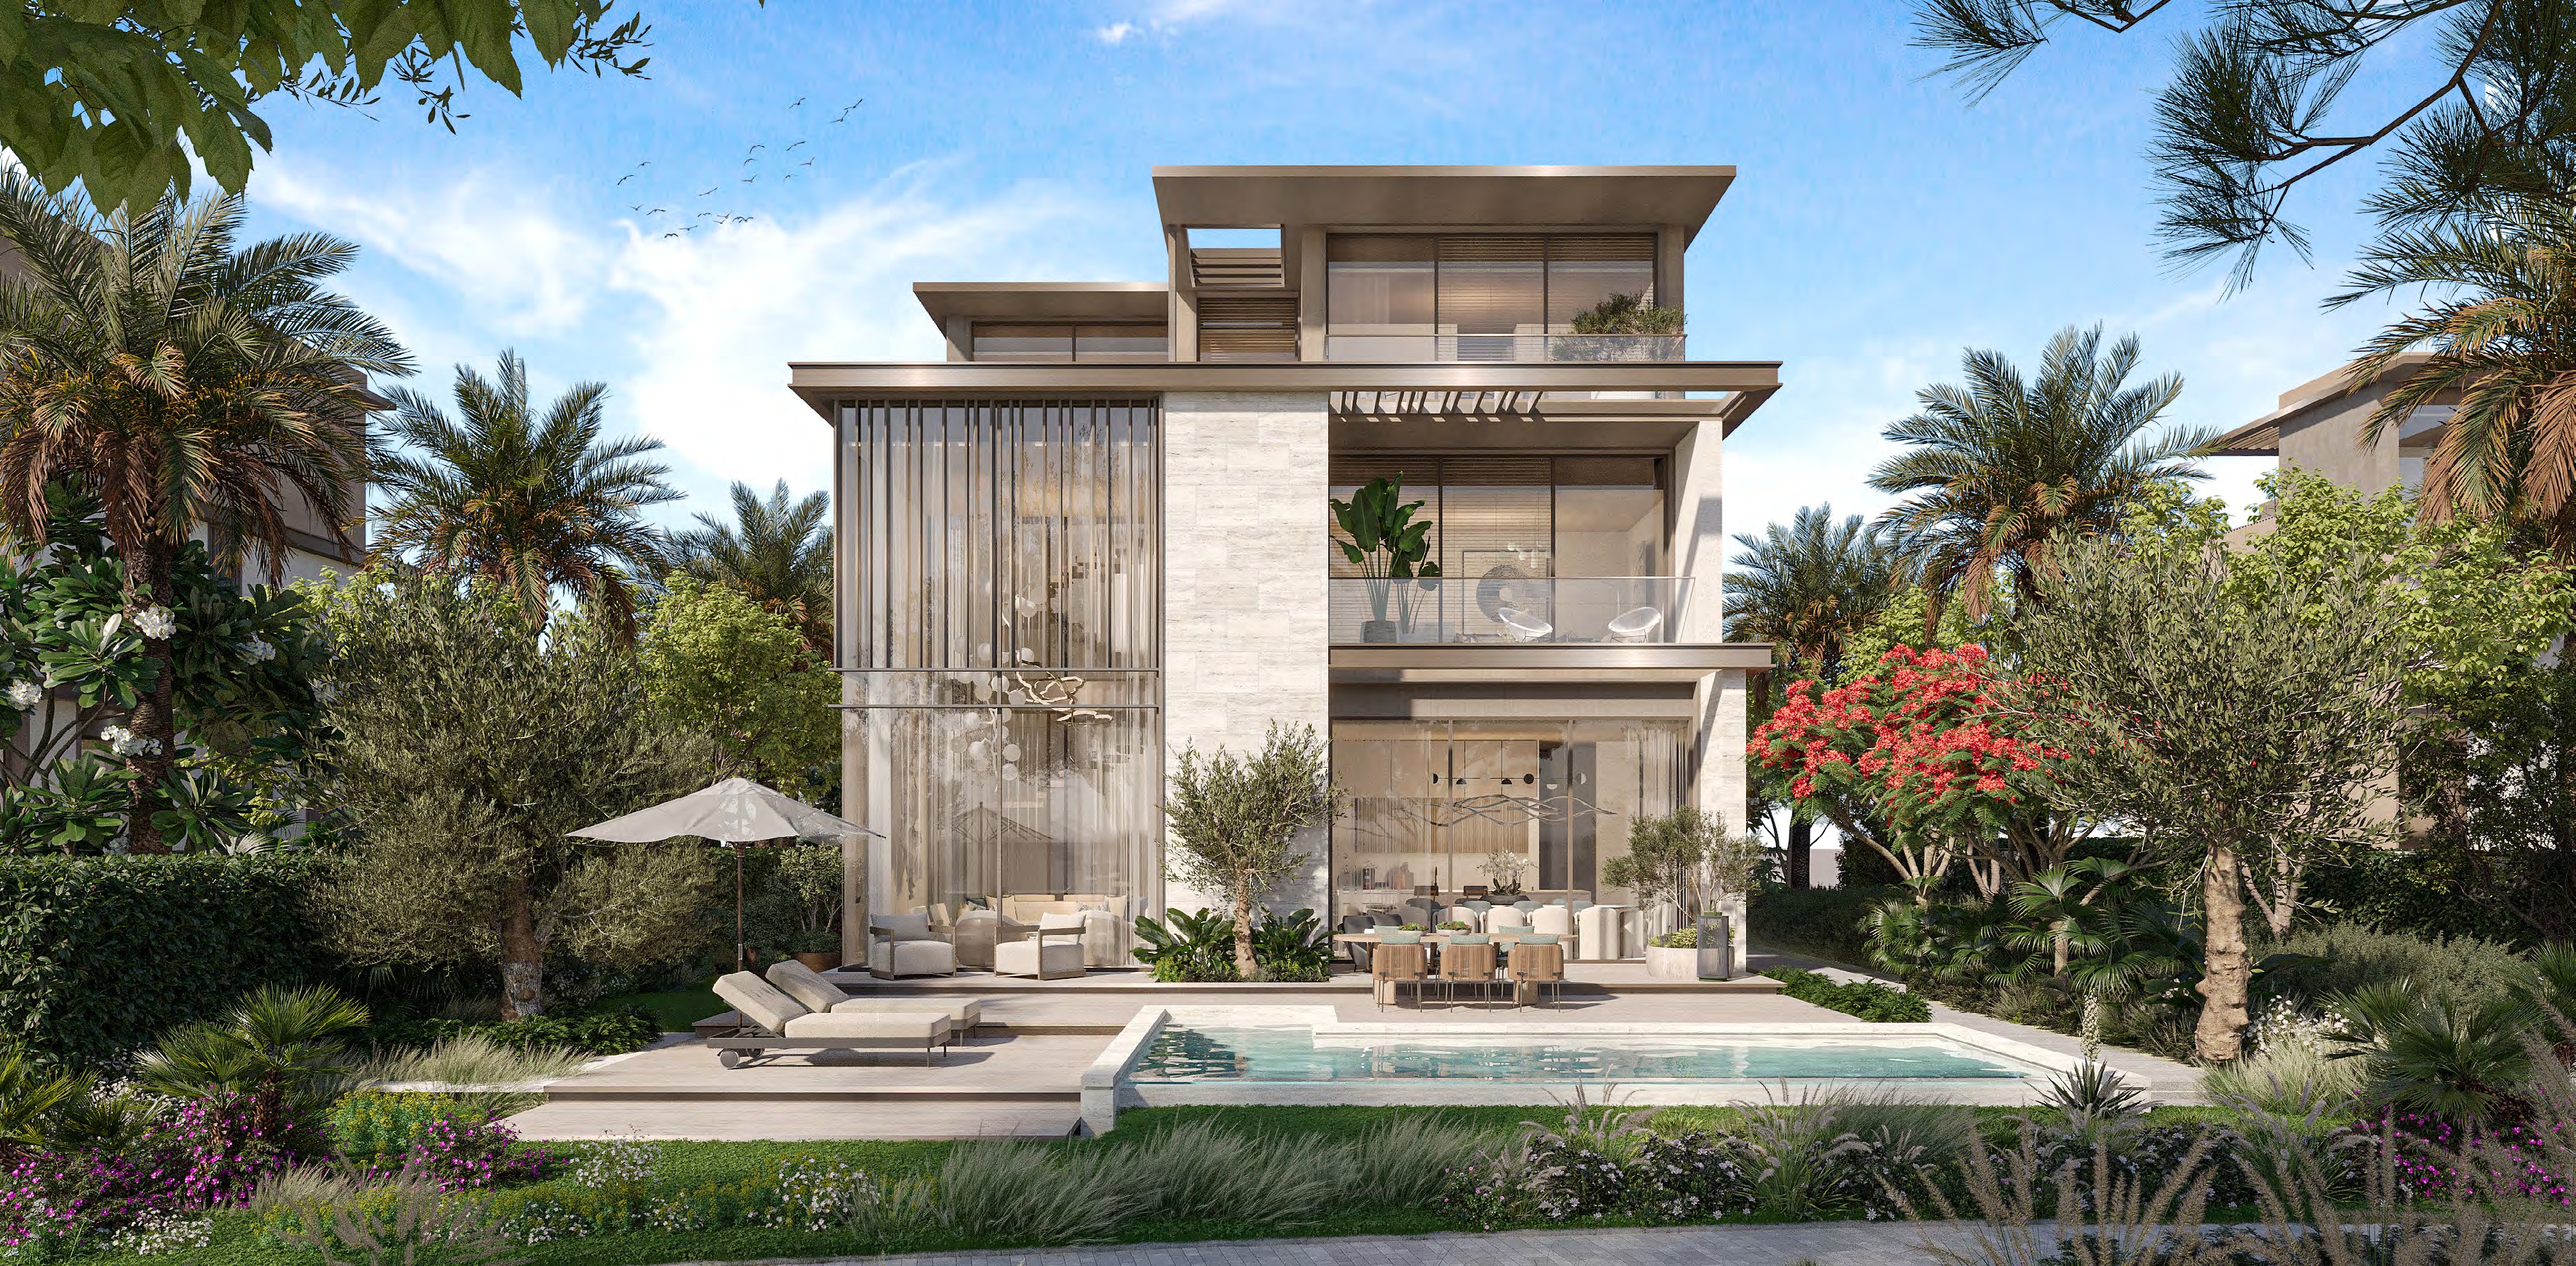
4 BEDROOMS · GROUND + 2 FLOORS
445.50 m² total villa area
4,795.31 sq ft · Phase 11 reference
Guest bedroom on the ground floor · Family room · Lift
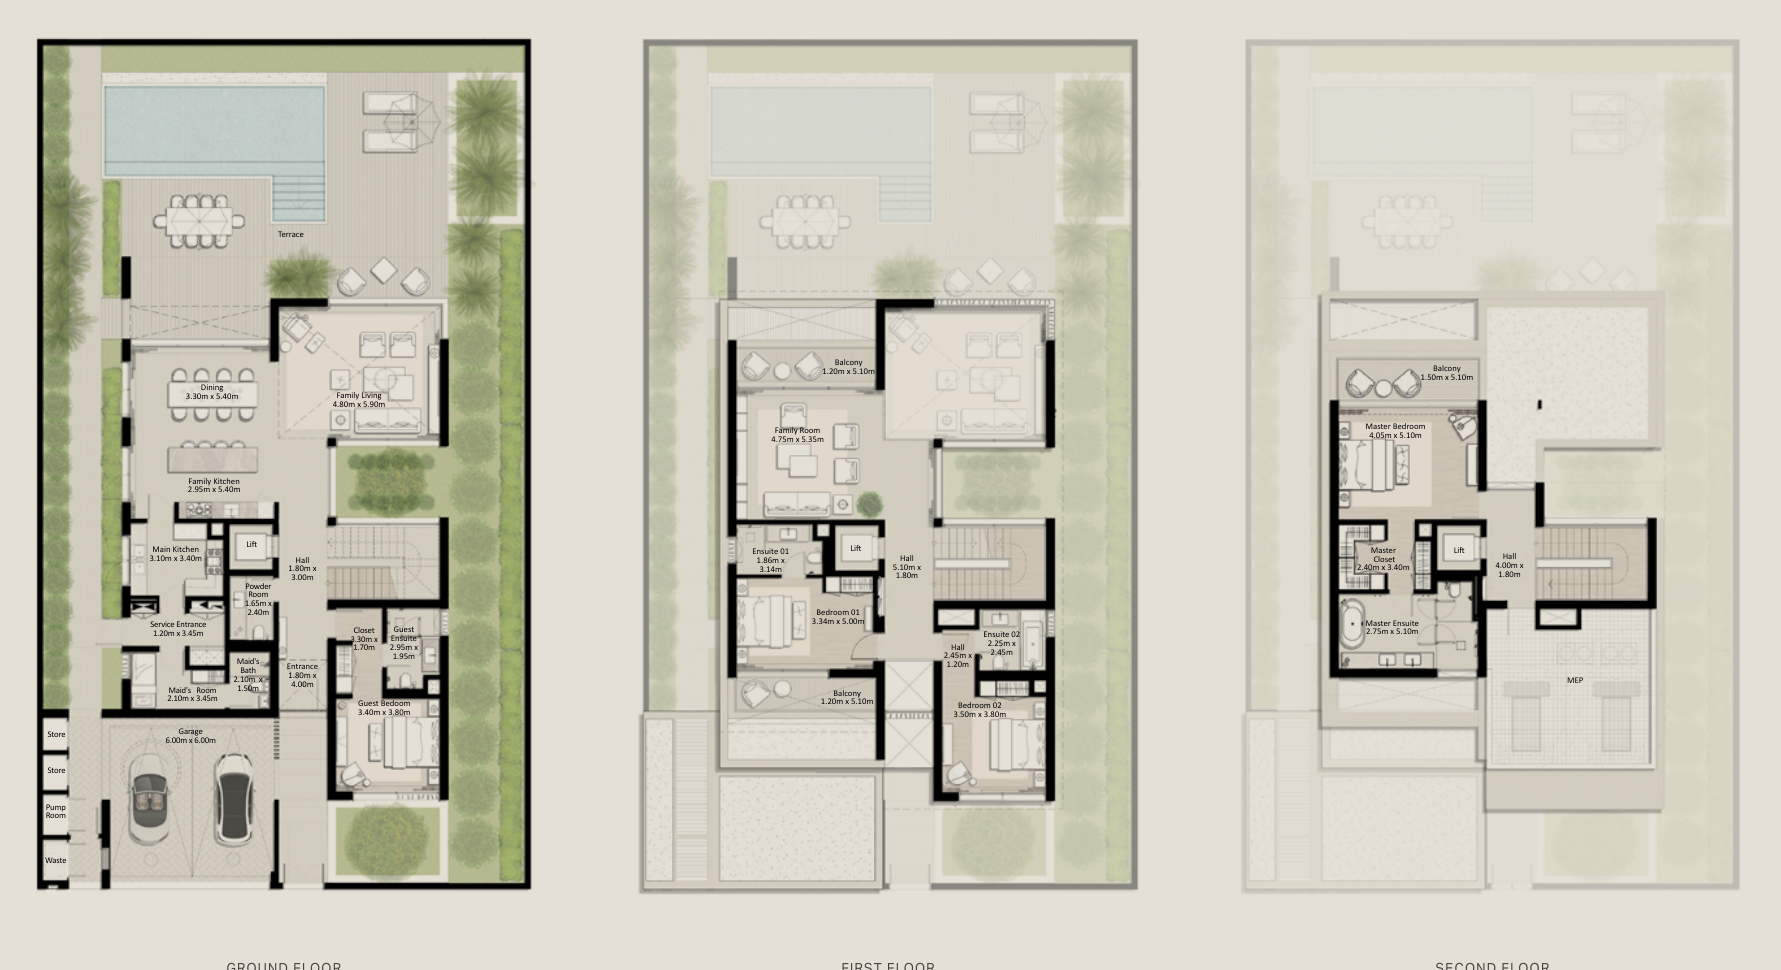 Open the full floor plan ↗Enquire about 4 bedrooms ↗
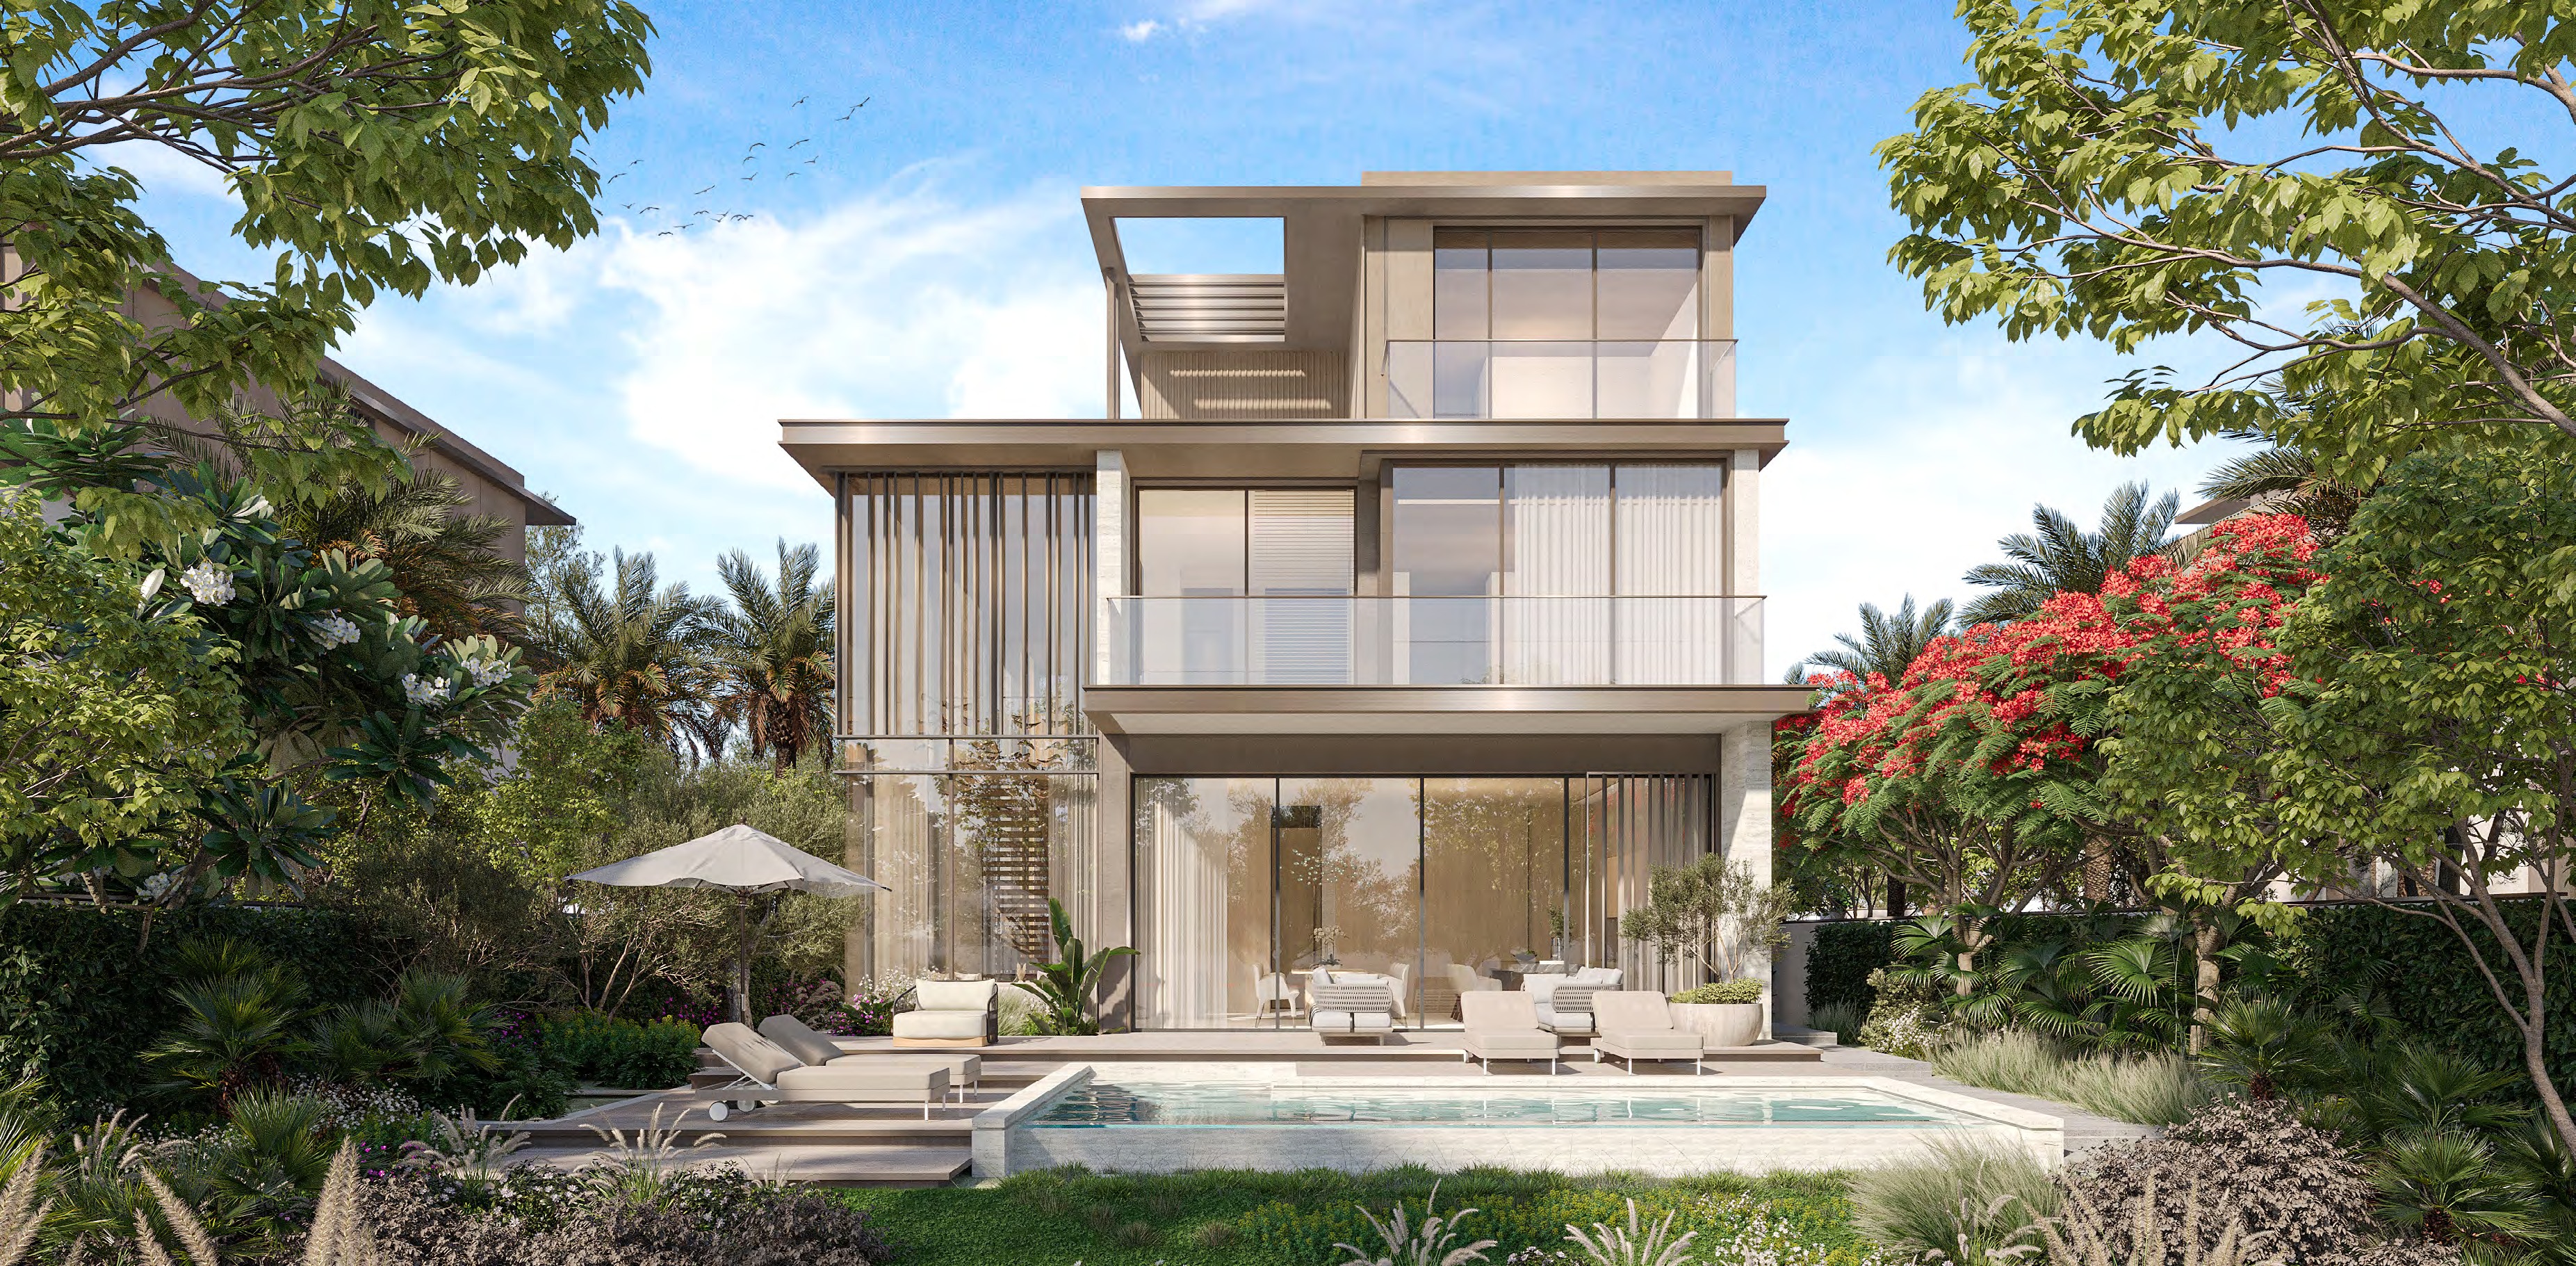
5 BEDROOMS · GROUND + 2 FLOORS
524.93 m² total villa area
5,650.30 sq ft · Phase 11 reference
Guest suite · Maid’s and driver’s rooms · Lift
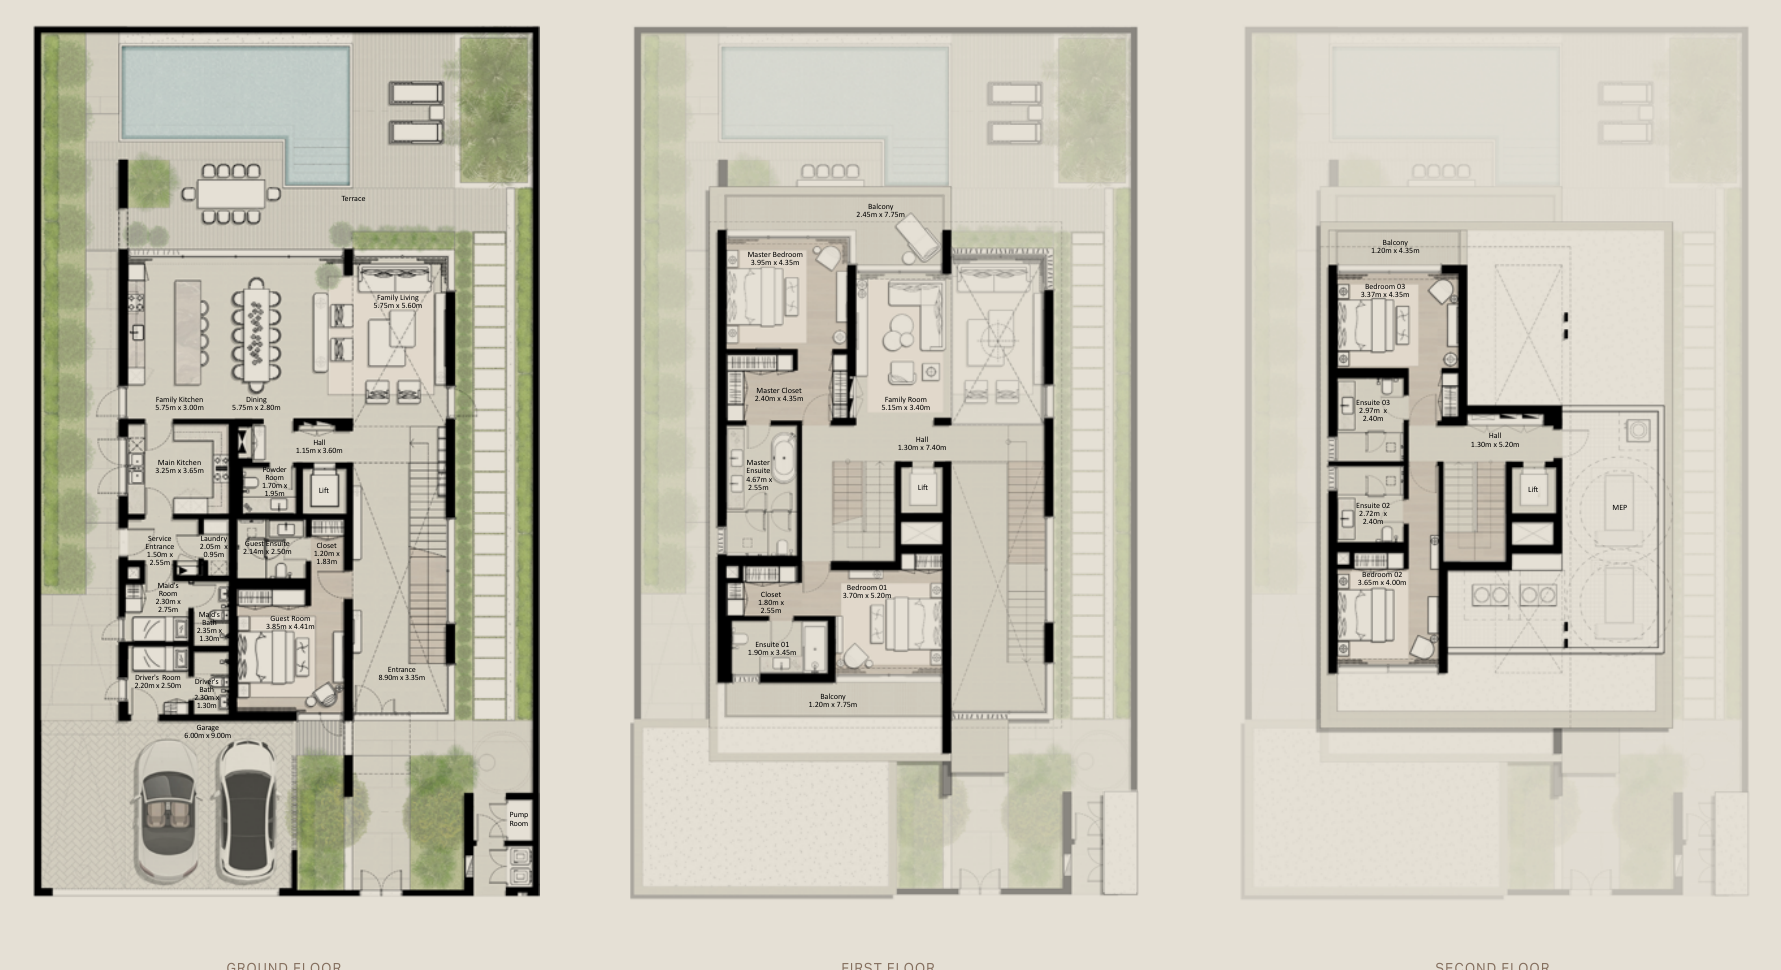 Open the full floor plan ↗Enquire about 5 bedrooms ↗
Source: Meraas Phase 11 floor plans, pages 14 and 17. These are reference designs for your Phase 12 enquiry; exact Phase 12 plans, areas and specifications will be confirmed for your selected villa. Areas shown are total villa areas, not plot sizes. Developer illustrations are indicative; pools and landscaping are not included.
03 / CONSTRUCTION UPDATE
A look on site: the homes, the streets and the work bringing the community together.
Construction footage supplied by AXD. The phases shown and filming date have not been independently confirmed; this is not presented as Phase 12 progress.
Meraas-branded footage · 1 minute 37 seconds · Play to watch
04 / THE COMMUNITY VISION
Watch Meraas’s community film, then speak with Ali about the homes you are considering.
Promotional imagery from the Phase 11 toolkit. This is not a dated construction update or a representation of a specific Phase 12 villa.
Video loads from the developer’s media host when you press play.
A PERSONAL CONVERSATION
Tell me what you have in mind. I’ll help you review the villa, its position and the purchase details—whether you are buying a home or considering an investment.
Speak with Ali ↗YOUR NEXT STEP
Request the villa details, arrange a viewing or talk through your plans with an advisor.
Chat with Ali on WhatsApp ↗Prefer a conversation? Message Ali directly, or use the form.
Phase 12 enquiry · Nad Al Sheba Gardens
Availability and terms confirmed for the selected villa.
A FEW DETAILS
Yes. Select email or your preferred contact channel, and we can discuss the project remotely. A viewing request is an enquiry, not a confirmed appointment.
Include financing in your conversation with the advisor. Eligibility and terms need confirmation with the lender for the buyer and selected property.
The community imagery and promotional film are from the developer’s Phase 11 toolkit. They illustrate the wider project. Exact Phase 12 plans, specifications and surroundings must be checked against the selected villa.